 how-to
A Continuous Interior Floor: Design Details That Matter
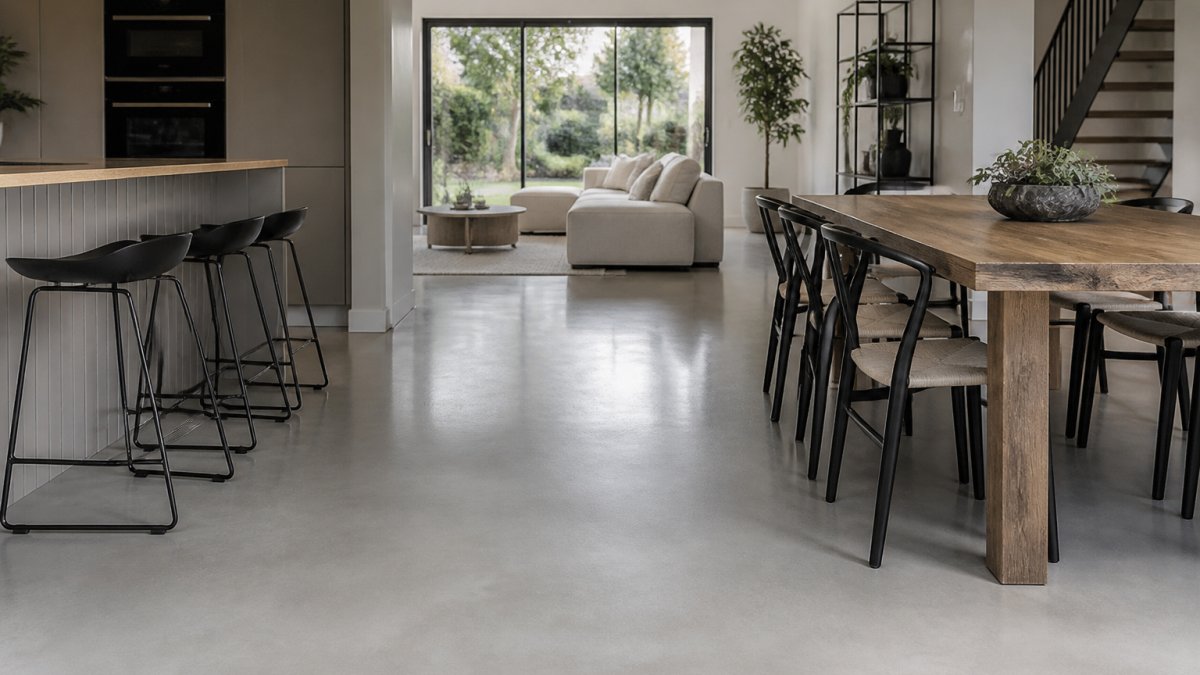
The cover image is illustrative, not a documented Puur project.
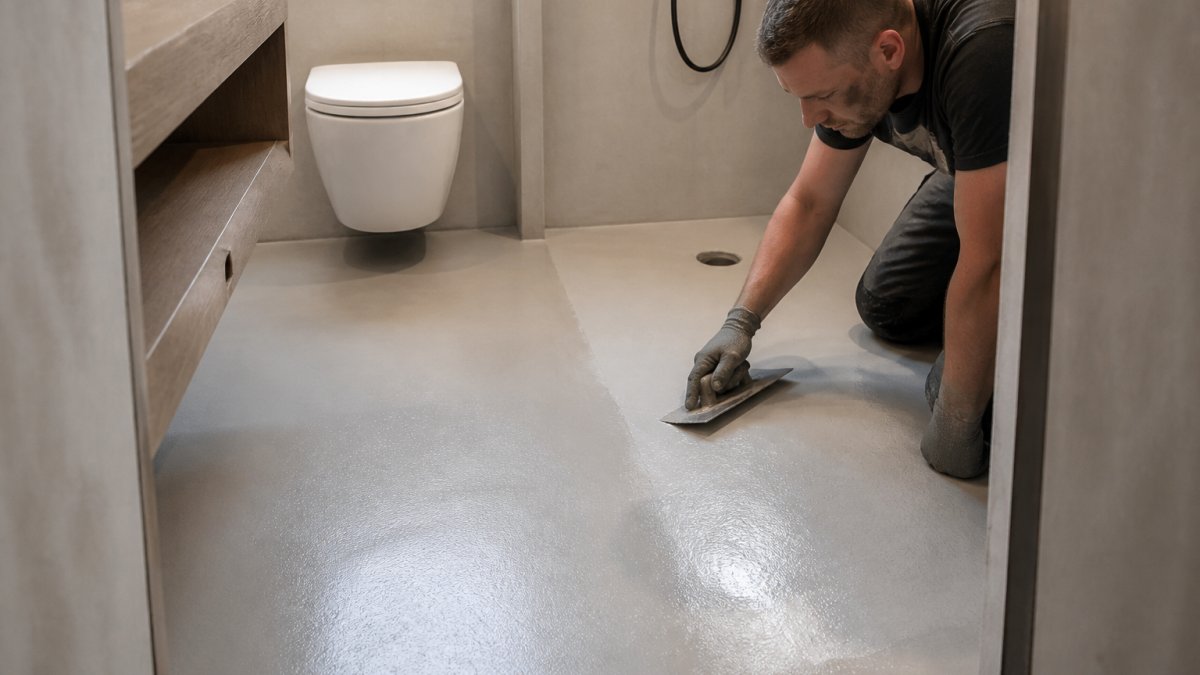
A continuous-looking floor can help connect an interior, but the appearance should be developed alongside the construction. Puur PSR is a cementitious overlay with natural character, not a printed concrete effect.
Choose the finish through samples
Review a physical sample under the project’s lighting and alongside joinery, wall colours and furnishings. Natural variation is part of PSR, so discuss the range of appearance rather than expecting a perfectly uniform colour.
Draw thresholds and junctions
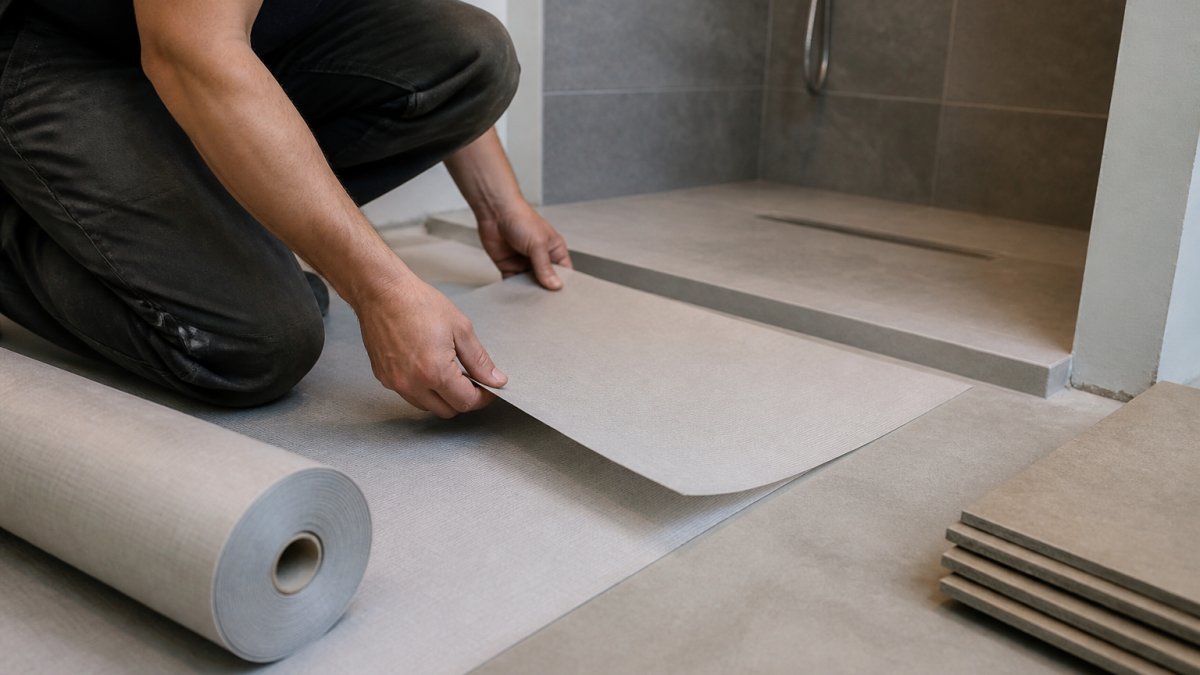
Coordinate doors, floor levels, movement joints and changes in substrate before installation. A continuous visual design does not mean the construction can ignore necessary joints.
Match the layout to actual use
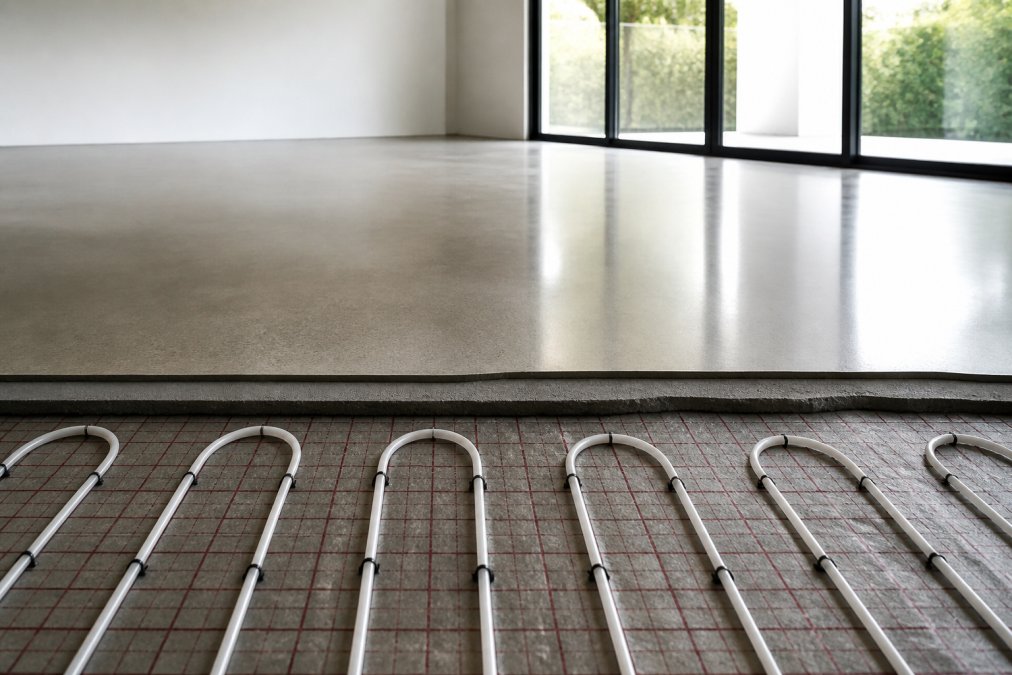
Give the installer details of traffic, furniture, cleaning and any heating system. Claims about acoustic comfort, chemical resistance or durability need evidence for the proposed build-up.
Protect the finished work
Plan when the finish is installed relative to other trades and agree suitable protection. Handover should explain cleaning, spill response and how to request an assessment if the surface changes.
Discuss your project with Puur
Send plans, photographs of the existing base, intended use and any heating details. We can discuss the finish, samples and the information needed before agreeing a specification.
Ask Puur about your floor · View Puur PSR specification information
Frequently Asked Questions
Choose the finish through samples — what should I establish?
Review a physical sample under the project’s lighting and alongside joinery, wall colours and furnishings. Natural variation is part of PSR, so discuss the range of appearance rather than expecting a perfectly uniform colour.
Draw thresholds and junctions — what should I establish?
Coordinate doors, floor levels, movement joints and changes in substrate before installation. A continuous visual design does not mean the construction can ignore necessary joints.
Match the layout to actual use — what should I establish?
Give the installer details of traffic, furniture, cleaning and any heating system. Claims about acoustic comfort, chemical resistance or durability need evidence for the proposed build-up.
Protect the finished work — what should I establish?
Plan when the finish is installed relative to other trades and agree suitable protection. Handover should explain cleaning, spill response and how to request an assessment if the surface changes.