 listicle
Boutique Retail Floors: Balancing Design and Daily Use
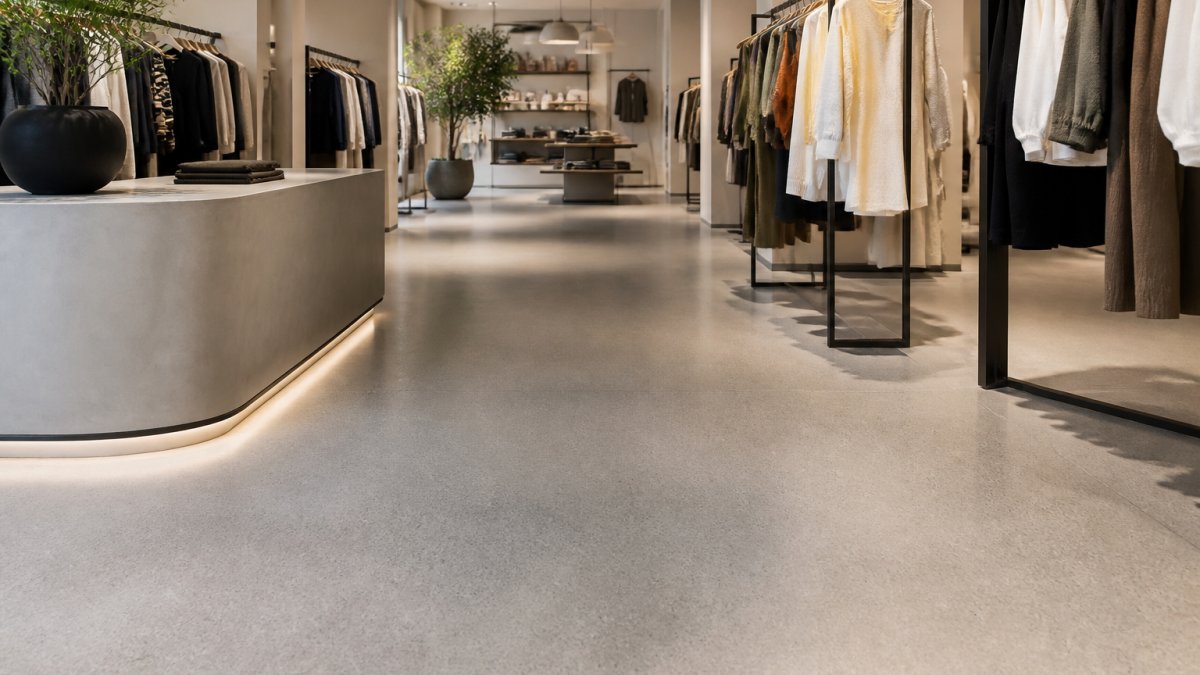
The cover image is illustrative, not a documented Puur project.
A boutique floor supports the display and atmosphere while carrying the demands of trading. The right brief considers the look and the practical details together.
Review materials beside the products
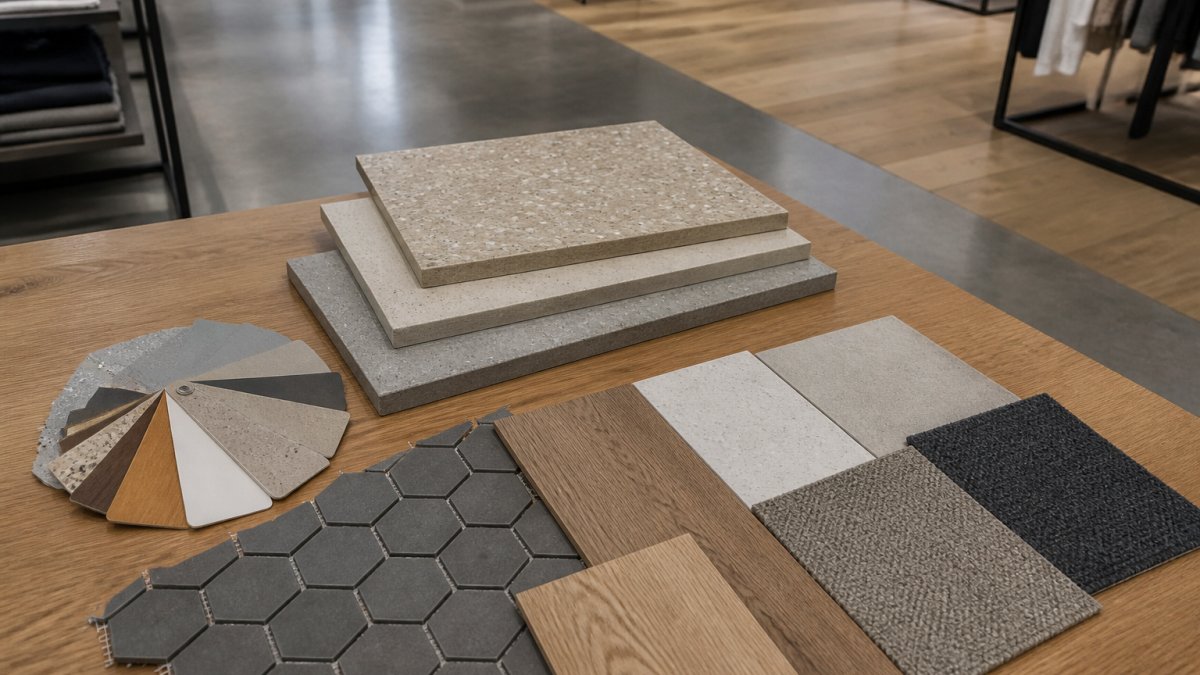
Look at physical samples with display furniture, lighting and wall finishes. For Puur PSR, natural variation contributes to the concrete character, so an exact flat screen-colour match is not the right expectation.
Describe the traffic and loads
Give the installer details of customer movement, deliveries, display feet, trolleys and entrance contamination. Avoid treating a daily footfall figure as a guarantee against visible wear.
Plan joints and thresholds
Coordinate the base, floor levels, movement joints and changes in finish with the design team. A continuous-looking floor does not remove those construction requirements.
Protect the opening programme
Agree preparation, installation, curing and protection before the shop is fitted out. Obtain care instructions for the final finish and discuss how future repairs or alterations would be handled.
Discuss your project with Puur
Send plans, photographs of the existing base, intended use and any heating details. We can discuss the finish, samples and the information needed before agreeing a specification.
Ask Puur about your floor · View Puur PSR specification information
Frequently Asked Questions
Review materials beside the products — what should I establish?
Look at physical samples with display furniture, lighting and wall finishes. For Puur PSR, natural variation contributes to the concrete character, so an exact flat screen-colour match is not the right expectation.
Describe the traffic and loads — what should I establish?
Give the installer details of customer movement, deliveries, display feet, trolleys and entrance contamination. Avoid treating a daily footfall figure as a guarantee against visible wear.
Plan joints and thresholds — what should I establish?
Coordinate the base, floor levels, movement joints and changes in finish with the design team. A continuous-looking floor does not remove those construction requirements.
Protect the opening programme — what should I establish?
Agree preparation, installation, curing and protection before the shop is fitted out. Obtain care instructions for the final finish and discuss how future repairs or alterations would be handled.