 listicle
Specifying Flooring for Healthcare Environments
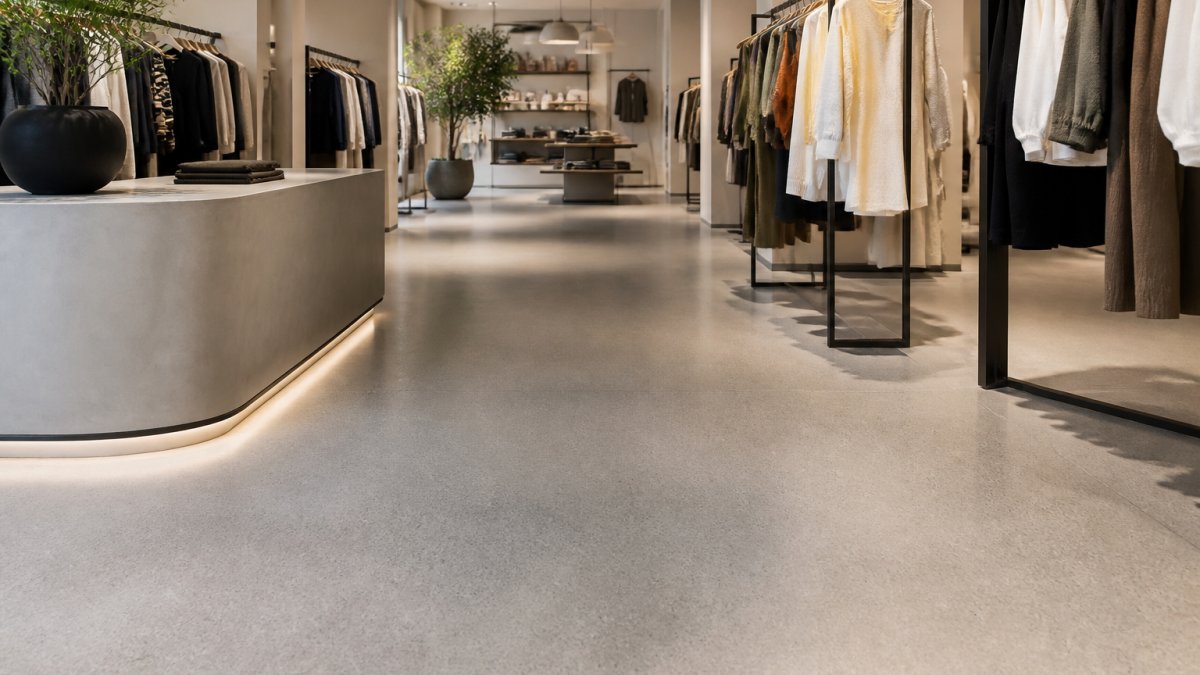
The cover image is illustrative, not a documented Puur project.
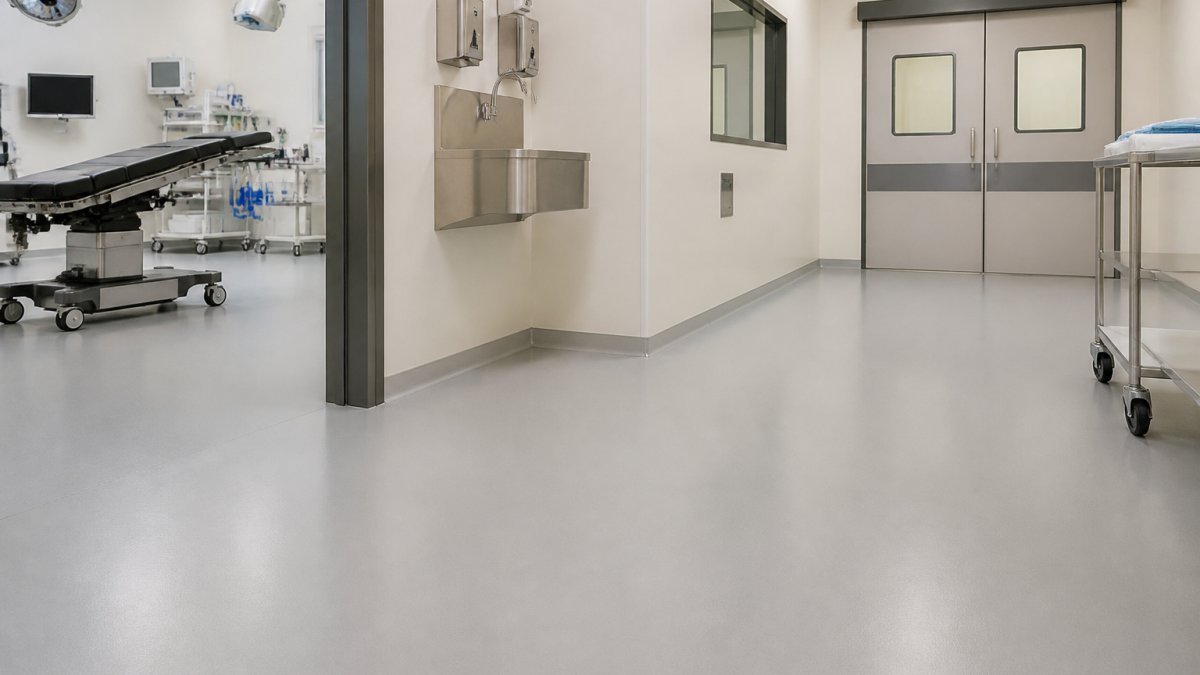
Healthcare flooring should be selected against the facility’s written requirements. An attractive finish or a broad description such as seamless flooring does not establish clinical suitability.
Start with the room function
Define whether the area is an entrance, office, treatment room or another clinical space. Give suppliers the expected traffic, wheeled loads, spill exposure and cleaning routine for that area.
Request evidence for the exact system
Ask for relevant performance information and compatibility with the facility’s specified cleaning products. Infection-control and facilities teams should review the proposal; avoid category-wide claims about sterility or antimicrobial performance.
Resolve junctions and access
Coordinate thresholds, movement joints, wall junctions and any drainage with the design team. Plan installation, curing and return to service around the approved system and operational programme.
Keep project claims verifiable
Request documented examples and references where specialist experience is relevant. This article does not claim that Puur has completed operating theatres, isolation wards or other clinical installations. Discuss suitability with us before including a Puur finish in a healthcare specification.
Discuss your project with Puur
Send plans, photographs of the existing base, intended use and any heating details. We can discuss the finish, samples and the information needed before agreeing a specification.
Ask Puur about your floor · View Puur PSR specification information
Frequently Asked Questions
Start with the room function — what should I establish?
Define whether the area is an entrance, office, treatment room or another clinical space. Give suppliers the expected traffic, wheeled loads, spill exposure and cleaning routine for that area.
Request evidence for the exact system — what should I establish?
Ask for relevant performance information and compatibility with the facility’s specified cleaning products. Infection-control and facilities teams should review the proposal; avoid category-wide claims about sterility or antimicrobial performance.
Resolve junctions and access — what should I establish?
Coordinate thresholds, movement joints, wall junctions and any drainage with the design team. Plan installation, curing and return to service around the approved system and operational programme.
Keep project claims verifiable — what should I establish?
Request documented examples and references where specialist experience is relevant. This article does not claim that Puur has completed operating theatres, isolation wards or other clinical installations. Discuss suitability with us before including a Puur finish in a healthcare specification.
Is Puur PSR the same as a resin floor?
No. Puur PSR is a cementitious overlay. Resin finishes and structural polished concrete slabs are different constructions and need their own specifications.